Commercial
Unit 3 - Sasol - Presentation
South Africa · 2026
- Location
- South Africa
- Year
- 2026
- Type
- Commercial & Industrial
- Location
- South Africa
- Status
- Presentation
- Services
- Architecture & Interior Design
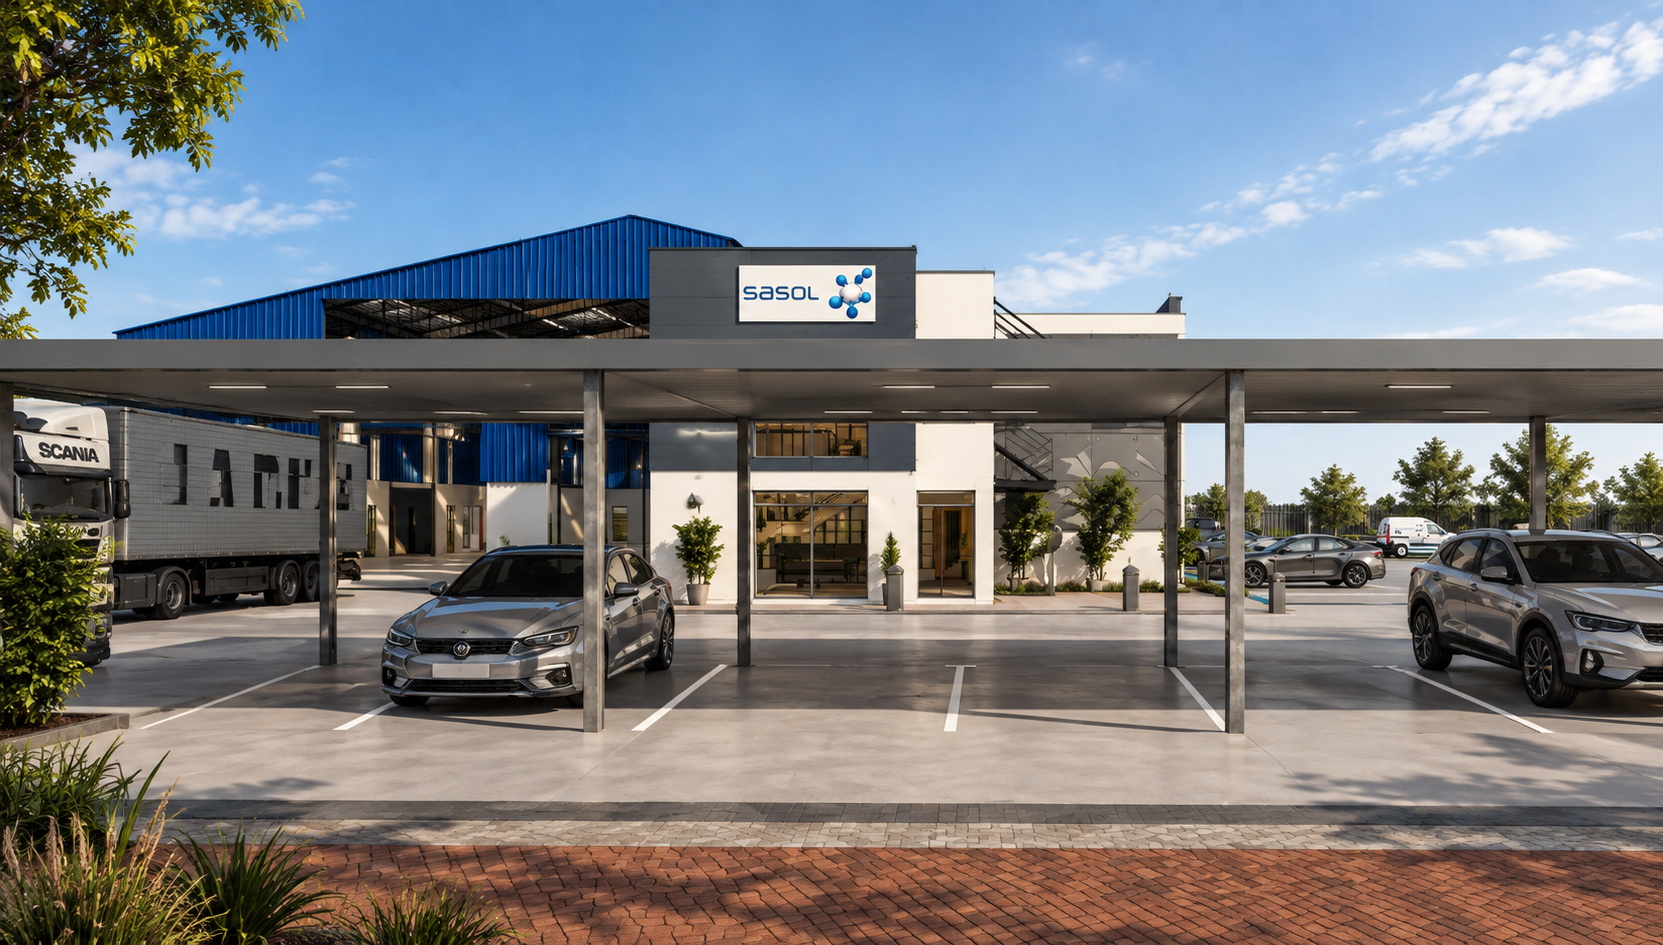
A contemporary Sasol workplace and industrial facility balancing bright office interiors, robust production spaces and a strong blue-and-white identity.
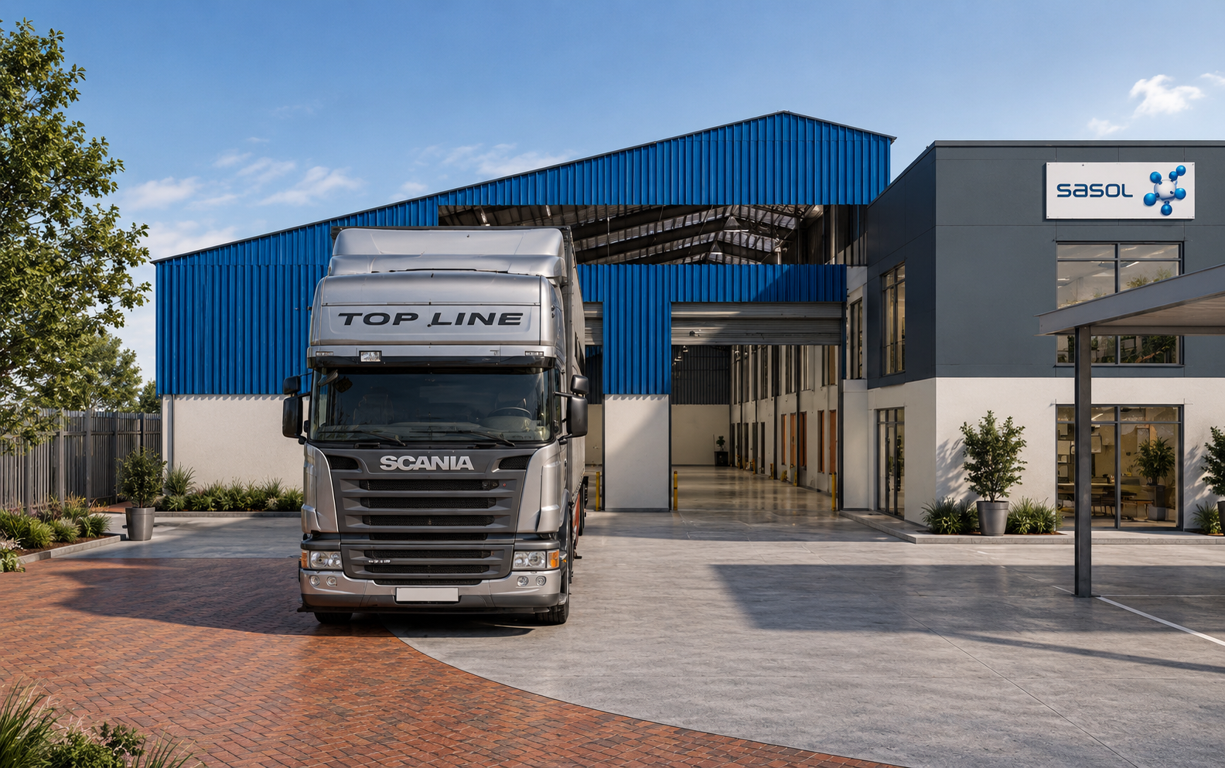
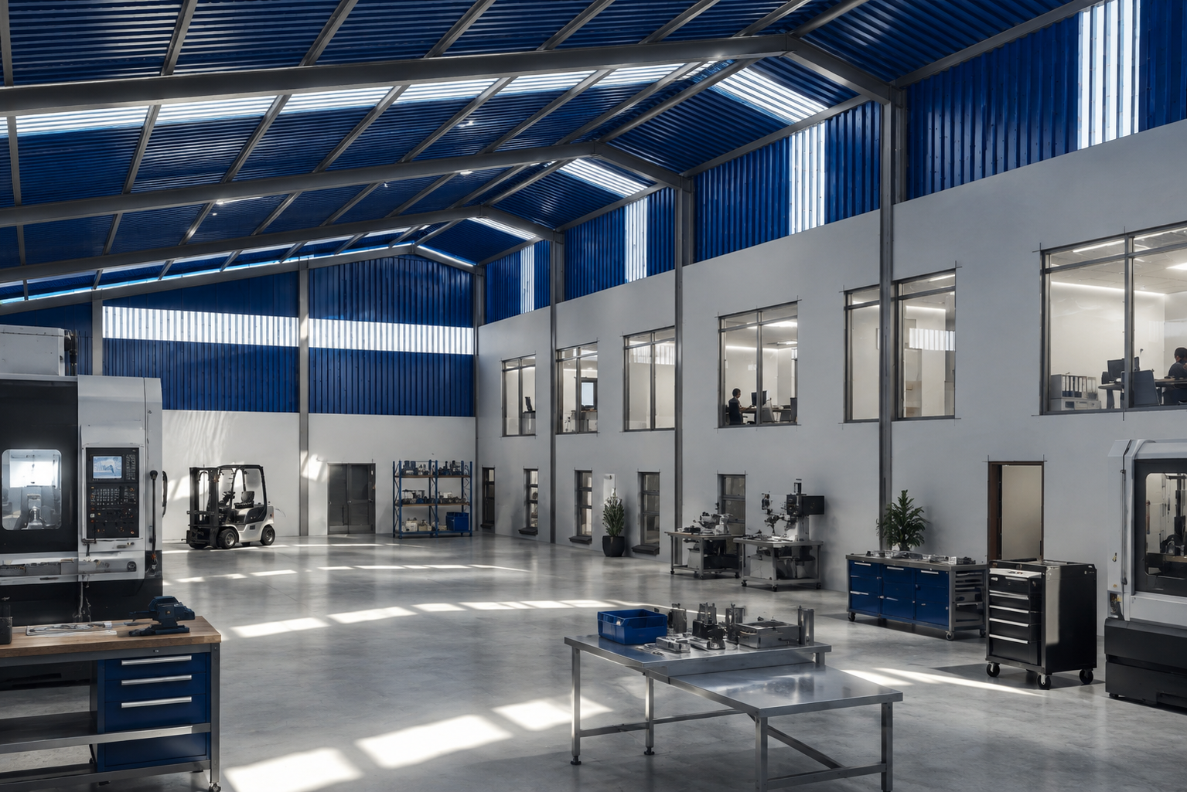
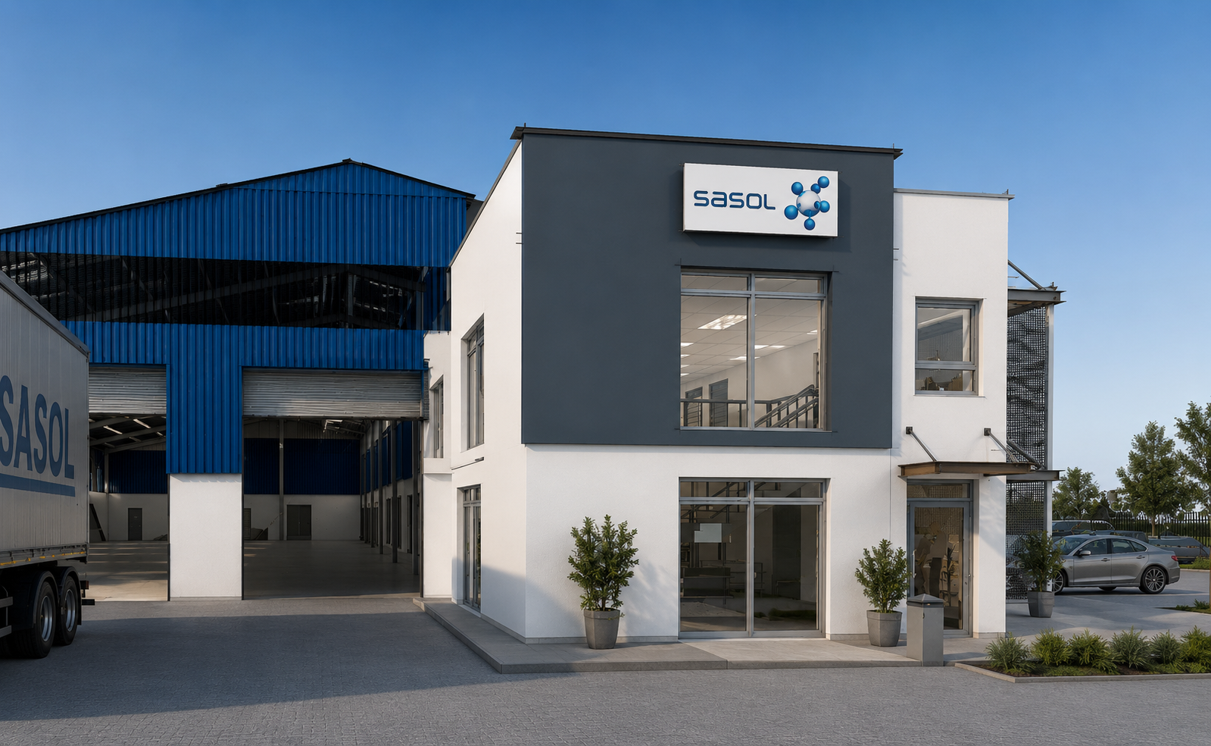
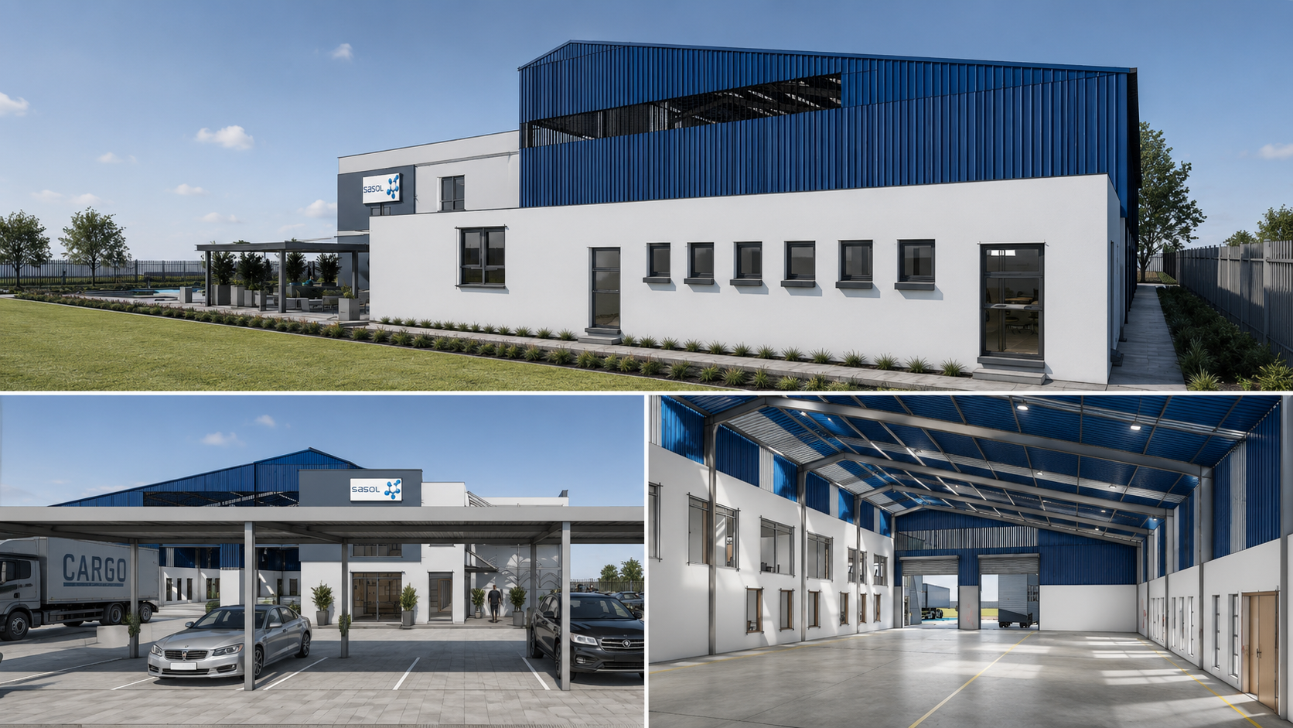
Unit 3 - Sasol - Presentation brings together a welcoming workplace, manufacturing hall and logistics infrastructure in a clear, cohesive commercial campus. The architecture pairs crisp white volumes with deep blue industrial cladding and generous glazing.
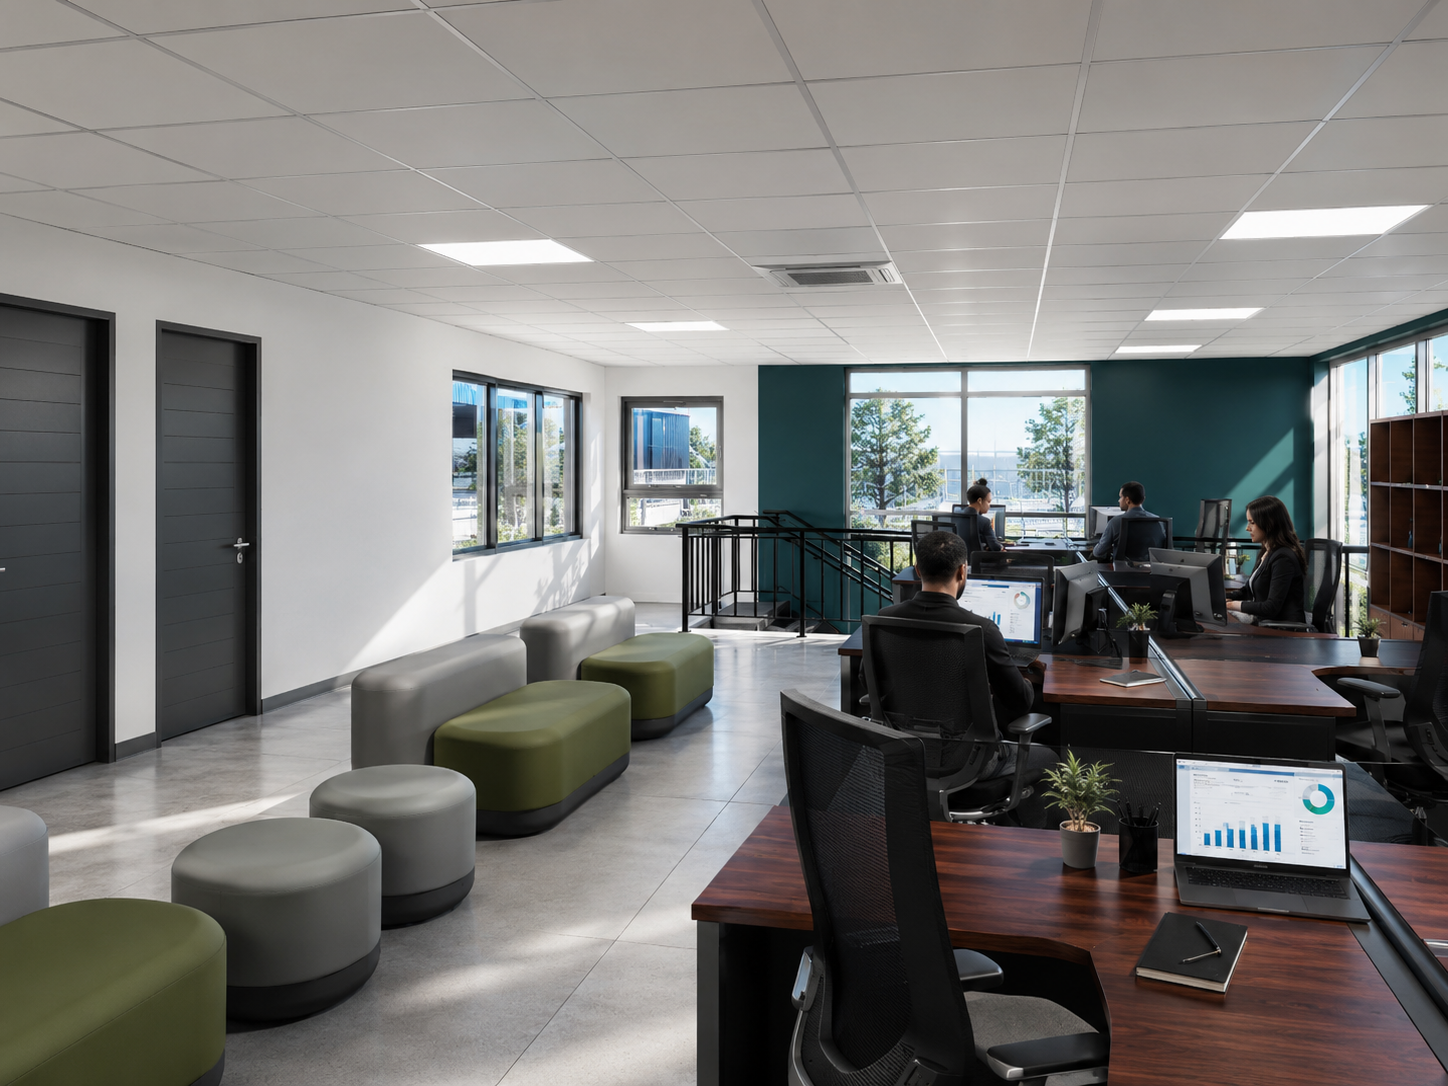
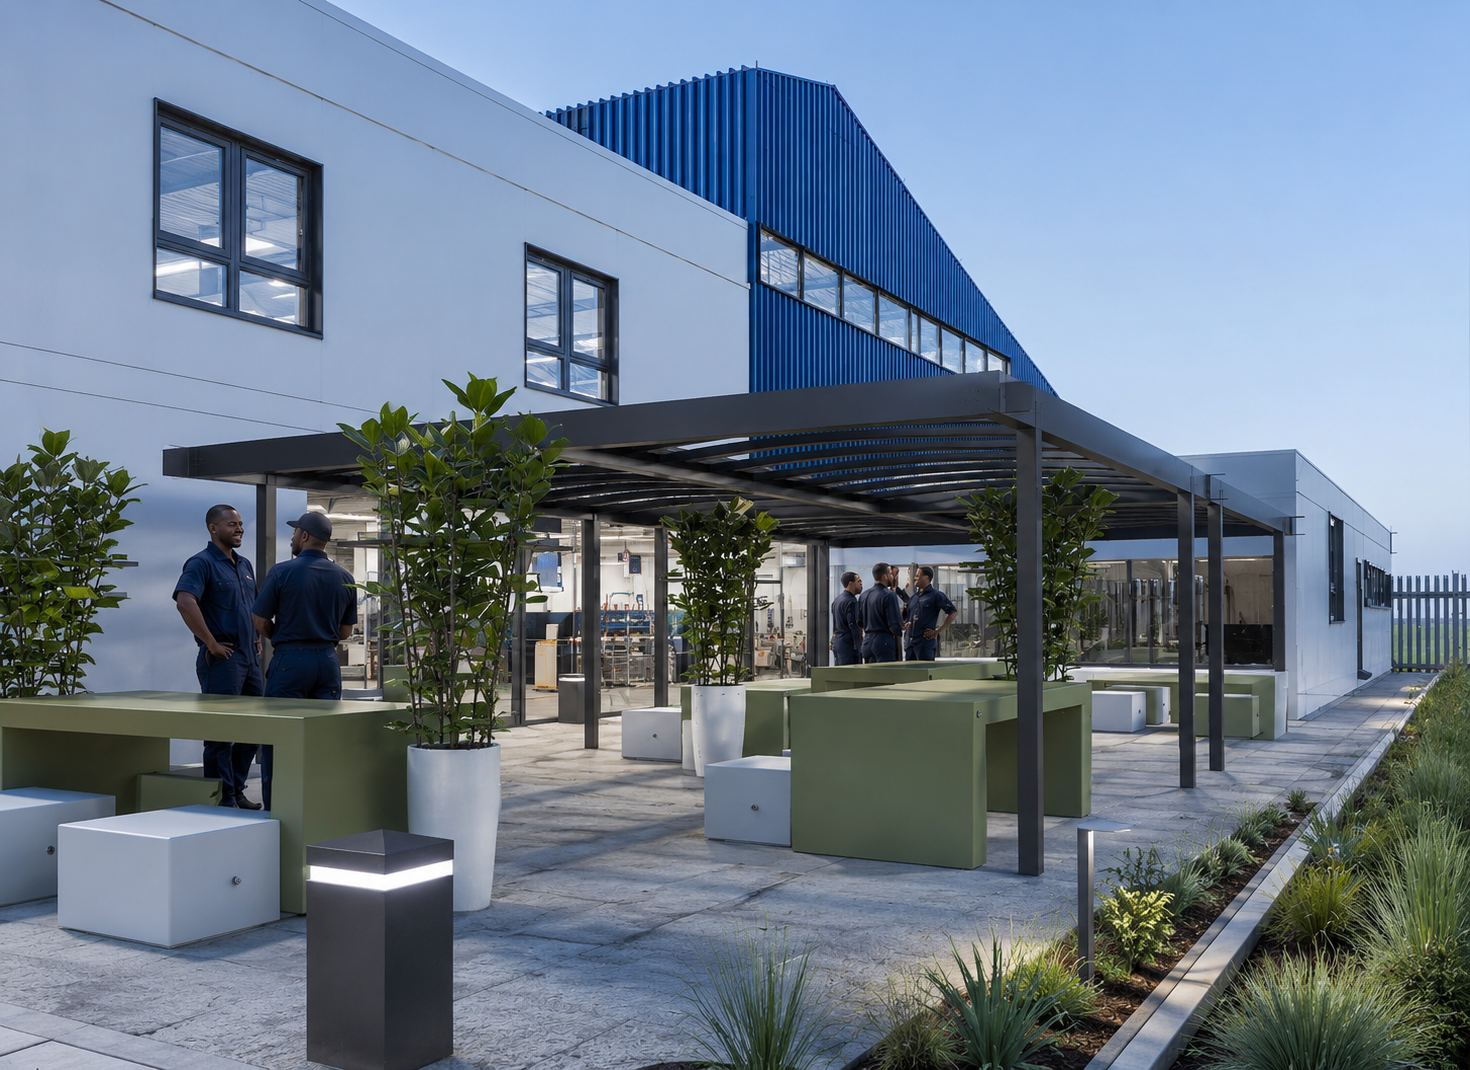
From the landscaped courtyard and covered parking to the sunlit offices and high-bay workshop, the project is designed to support everyday operations while presenting a confident, highly legible identity.
Gallery
Start a project